Jackson County, Arkansas

New homes
in Tuckerman.

Take a look inside our Carroll Street homes, explore floor plans, and get in touch with our team.

Explore our homes
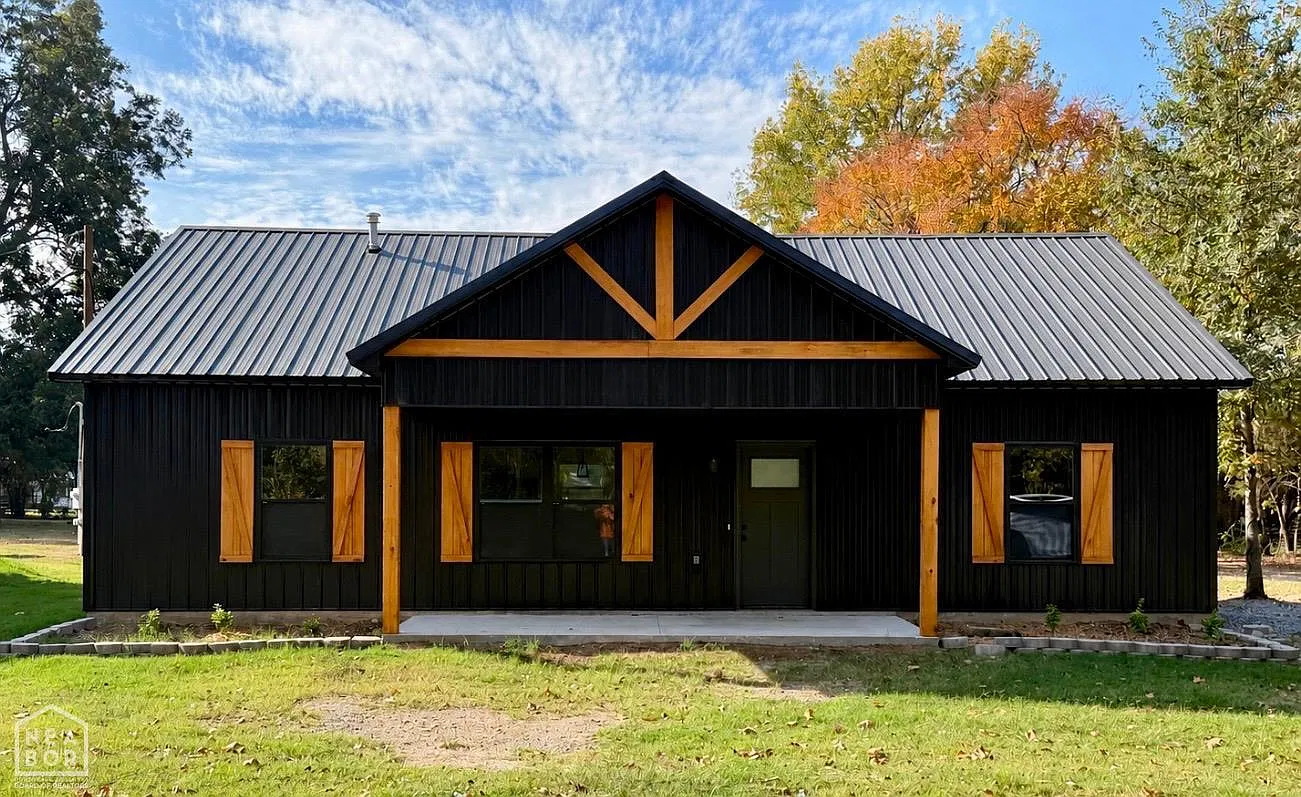
Black metal exterior and timber front porch at 100 Carroll Street
100 Carroll Street · Tuckerman, AR
Our homes

On Carroll Street

Two homes on the same street, each with its own character.

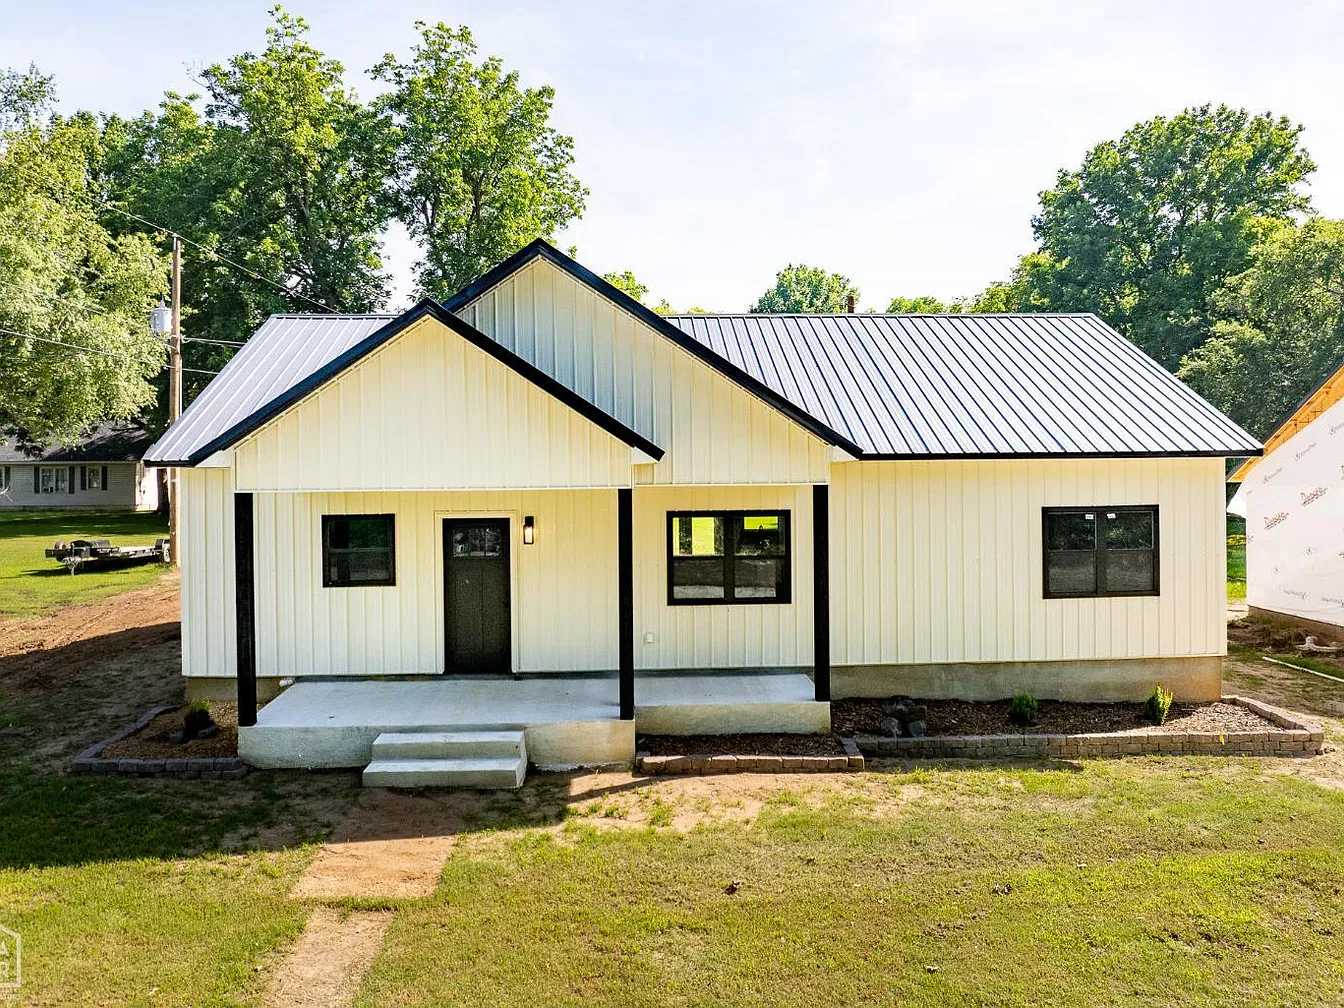
Light siding and dark metal roof at 102 Carroll Street
Completed & sold

102 Carroll Street

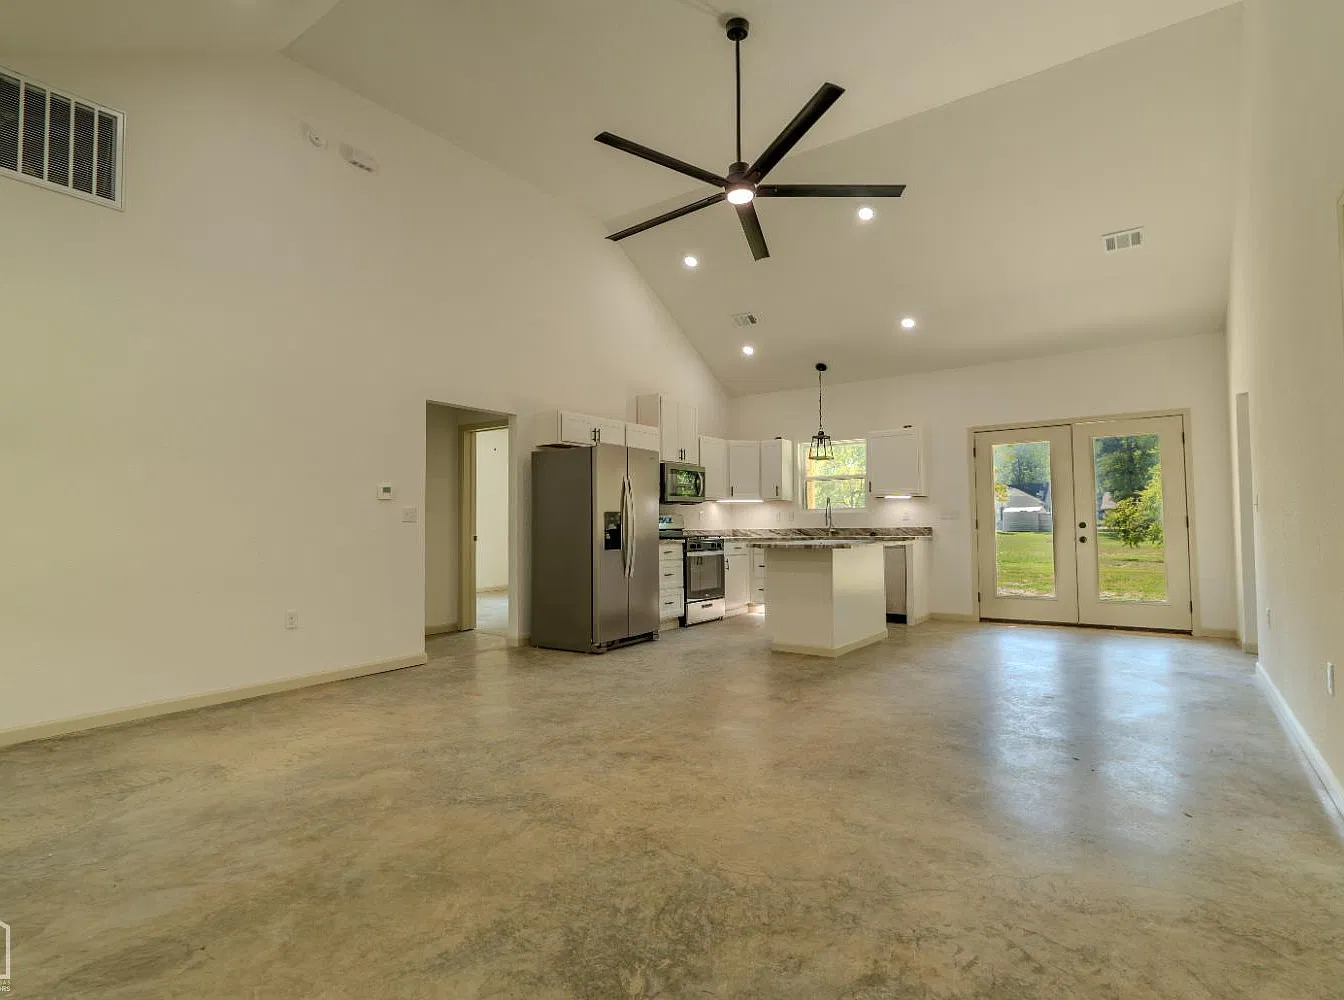
3 bedrooms  ·  2 bathrooms  ·  1,378 sq ft

Light siding, dark trim and a covered entry give this home a different look from its neighbor. Browse the gallery for a closer look.

Floor plans

Find your layout.

Select a floor plan to see the home’s exterior and explore the layout.

Floor Plan 1

1,035 sq ft
White board-and-batten home with a gabled front porch and red front door

The covered front porch opens into the main living space. At 1,035 square feet, the open layout keeps the kitchen and living area connected. Split bedrooms give the primary suite privacy, with two sinks in its bath. A second porch extends the living space out back.

Plan imagery courtesy of Houseplans.com.

Floor Plan 2

1,311 sq ft
Gray home with a wide, railed front porch beneath a shingled gable

A covered front porch leads into the great room. The kitchen and dining area share the open living space, with the back deck just beyond the table. Two bedrooms sit on one side of the home, while the primary bedroom and its walk-in closet occupy the other.

Plan imagery courtesy of Houseplans.com.

Floor Plan 3

1,412 sq ft
White-sided home with dark shutters and a covered porch with stone column bases

A generous dining area anchors the open living space, with split bedrooms for privacy. The kitchen offers ample cabinet storage, and a separate laundry room keeps household tasks out of the main rooms. The primary bath has both a tub and a shower. Porches at the front and back offer two spots to sit outside.

Plan imagery courtesy of Houseplans.com.

Floor Plan 4

1,425 sq ft
Dark-sided home with a white front door and white columns on the covered front porch

The kitchen island faces the living area, with room to pull up a stool while dinner is on the stove. The split-bedroom layout gives the primary suite its own space, including a walk-in closet and a double vanity. A screened back porch is an option for this plan.

Plan imagery courtesy of Houseplans.com.
Jackson Holdings

Ask us about
a home.

Ask about availability, request a walkthrough, or tell us which floor plan you have in mind.

Contact Jackson Holdings
Jackson Holdings HomesTuckerman, Arkansas